The smallest square in the world in Tuscany is not Italy in Miniature

Roccaforte (Fortress) di Santa Maria a Monte, a village in the Lower Valdarno, was for a long time a formidable military system.

From there a strategic part of Tuscany was controlled: the territory between the western offshoots of the Cerbaie hills and the course of the Arno river.

The fourteenth-century Florentine historian, Giovanni Villani, described it as the "strongest castle in Tuscany and the best equipped".

The hilly position in fact ensured control of an area that is fundamental for the geopolitics of the region. It was therefore disputed by the interested powers: essentially Lucca, Pisa and Florence.

For this reason, the village of Santa Maria a Monte, which includes many traces of its millenary history, displays important medieval testimonies, in some ways unique, to those who visit it.

What makes it interesting is in the first place its helical urban structure, on whose originality many scholars have expressed themselves. Some have even told of Leonardo da Vinci's interest in this spiral conformation of the town's urban layout.

This condition allowed the village to develop a subsequent and original urban layout, giving rise to "miniaturized" living and working spaces.

This is how visitors can understand this evolution through a series of structures, but above all of a square that from the end of the second half of the nineteenth century was named after Venice. As befits the most classic tradition of naming of Italian towns (toponymy).

This title refers to important spaces, witnesses of large gatherings and meetings. So when we talk about the square, road or street named after the beautiful city, everyone figures them to be of particular grandeur.

This is certainly not the case with "Piazza Venezia" in Santa Maria a Monte, which is indeed a candidate to be recognized as "the smallest square in the world".

This alleged primacy is not the result of a tourist promotion operation, but the result of an urban development, in fact.

In fact, in the beginning, the urban fabric of the village consisted of "courtyard houses", most likely dating back to the early Middle Ages.

As Giovanni Giusti explains, in his publication '' Santa Maria a Monte. Origins and evolutions of the urban structure '' in 1999. These peculiarities ''are the product of a transformation of original courtyards subdivided and clogged with building types of increasingly smaller dimensions and without any areas of relevance.''

For our Piazza Venezia we are talking about a space wedged between houses and officially accredited by urban signs, with the name of Piazza Venezia, in fact.

It covers an area of ​​about 30 (thirty!) square meters.

Dimensions therefore of a mini apartment, with the main access to three houses.

We are probably facing a record: Piazza Venezia in Santa Maria a Monte is the smallest square in the world. It has reached these dimensions for the use of tourists, not for a delimitation designed at a table, but for an urban phenomenon.

If we were to contextualize this corner of Santa Maria a Monte in a miniature reality, we would probably already be in the required order of magnitude.

As we have said, in this "micro-square" three houses have their access. In short, there are those who really live in miniature Italy, or in the smallest square in the world.

Other locations claim this record. In fact, we have news of other micro-squares such as “Piazza Padella” in Barbara (in the province of Ancona), Piazzetta Beata Vergine degli Angeli in Turin and Calleja del Panuelo, (Handkerchief Alley) in Cordoba, Spain.

As we have been able to document, there is often a tendency to qualify spaces with incomplete requirements as urban planning entities (street, square, course, etc.). In our opinion, that of Santa Maria a Monte has history, structures and functions that qualify its nature as a square.

However, there is a need for some sort of official certification that can define and then certify the requirements with which to assign the title.

In this regard, we would like to make a proposal: why not set up a board that evaluates the applications and defines the compliance of the candidates with the requirements that allow for the award of the title?

In fact, it seems to us a way to get to know and re-connect with the territories, enhancing their characteristics.

In this regard, we would like to predict the primacy of Piazza Venezia in Santa Maria a Monte: it is the result, not of a promotional initiative, but of two phenomena: tabernization and insolization (possibly architectural terms that translate from ‘tabernizzazione e l’insulizzazione’ where ‘tabernization’ may mean ‘formation of the internal dividing lines complementary to the centering axis’ and ‘insolization’ - ?).

But that is another story ...

powered by social2s

Liberty villas in Santa Marinella

Between the late nineteenth and early twentieth centuries, after the sale of the area by the Santo Spirito Hospital to the Odescalchi family who began the subdivision, Santa Marinella established itself as an important seaside resort.

Some buildings of very interesting liberty villas date back to this period: villas that still stand out for their 'free' architectural forms, the sinuosity of their decorations and their colors.

These include Villa Bettina along the Via Aurelia, Villa Emanuele, designed by the engineer Umberto Emanuele, and the Villino Cerrano built with reinforced concrete by the architect Gino Smorti.


Villa Saracena, Villa Califfa and Villa Moresca

Villa Saracena is part of one of three villas designed in 1955 by the famous architect Luigi Moretti, the one who designed the famous Watergate Hotel in Washington.

The villa was commissioned by the journalist Francesco Malgieri for his daughter, princess Luciana Pignatelli.

The three villas are adjacent and took the name of La Saracena, Califfa and Moresca. For their style and complementarity of forms they represent an interesting example of modern architecture.

Villa Saracena and Moresca were constructed in the same period between 1955 and 1957 in an area between the sea and the Marconi seafront, named after the scientist who stayed here and met his wife. It is  very long and narrow plot of land that has given birth to a particular shape: closed and locked off towards the road and open and sunny towards the sea with large windows that allow the landscape to enter inside.

The enameled and decorated tile flooring was created by the Neapolitan painter Grisotti.

Villa Califfa was later expanded in the 70s.

Villa Moresca has a slightly different history as despite being part of a project with a unitary style, it was built a few years later and the works were completed in 1981. It was to be the home of the architect Moretti who, however, would never see it completed because he died in 1973.


powered by social2s
Cellino San Marco. Masseria Li Veli

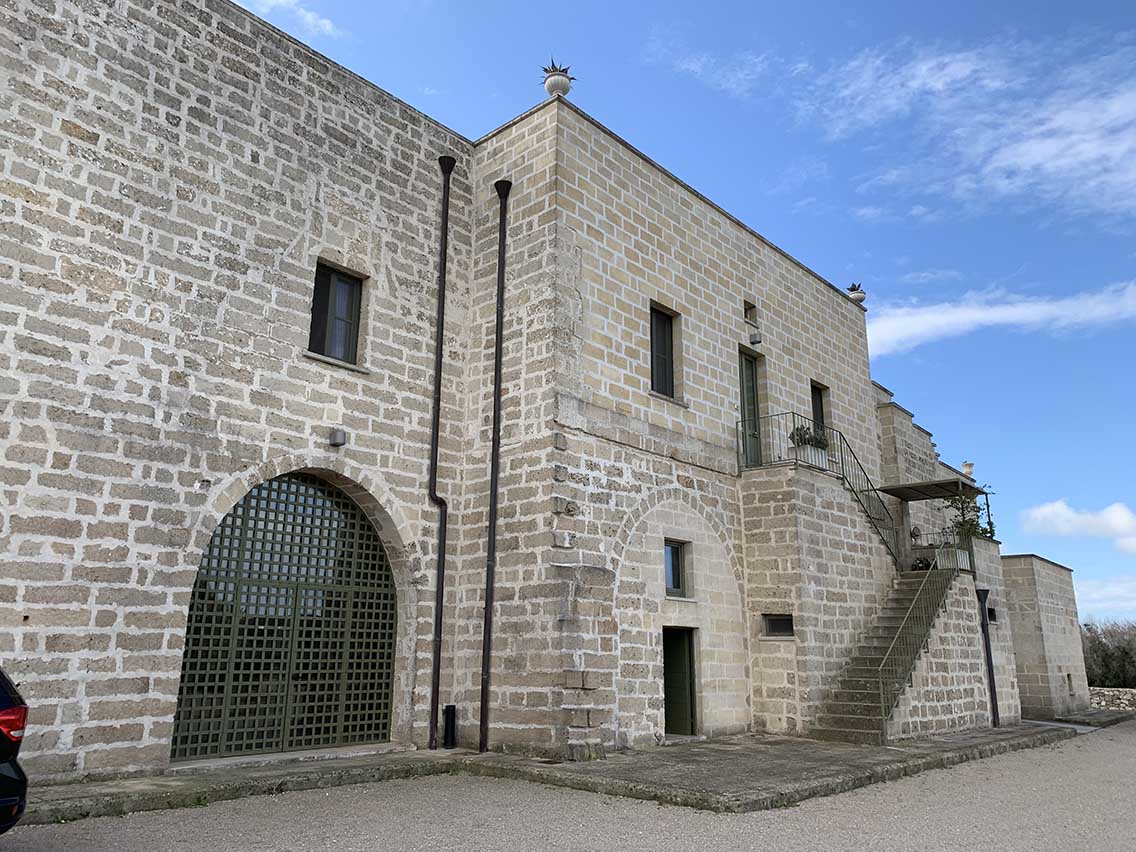
The Masseria Li Veli is a building that dates back to the late medieval period.

It is located on a small hill in the middle of a very fertile area where olive trees and vines have always been cultivated.

Its name comes from the Marquis Antonio dei Viti de Marco of Lecce who founded it in the early twentieth century with the idea of ​​creating a modern wine company.

Today his dream continues with the new owners.

powered by social2s
Cellino San Marco. Hosanna Monument

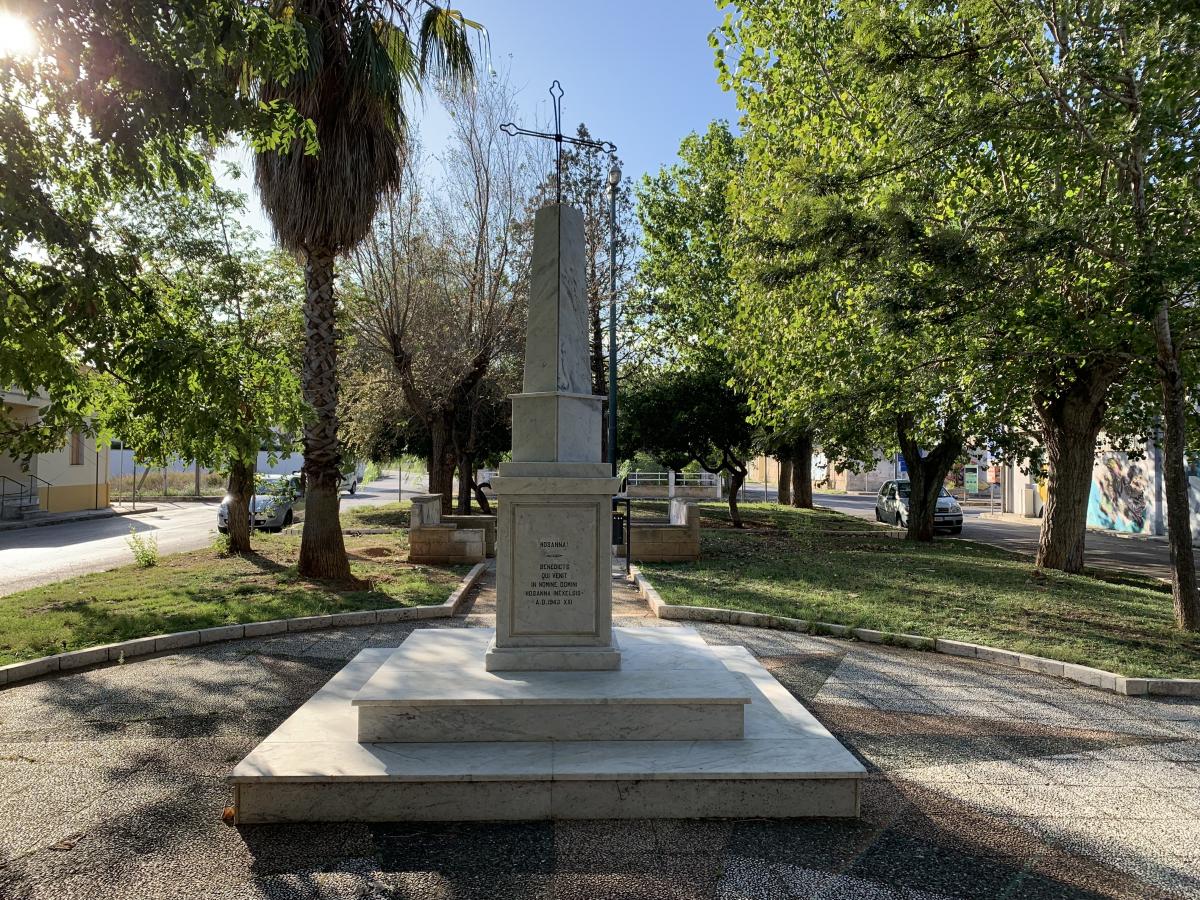
The monument to Hosanna was once in front of the elementary schools of Cellino San Marco.

It had been built during the fascist period.

Later it was moved and placed in the centre of small gardens built not far from the school.

It is a marble-covered base surmounted by a square-based column that tapers and ends with a cross.

On one of the sides of the marble base is the phrase "Benedict who comes in the name of God, Hosanna in the heavens" year 1943.

powered by social2s
Cellino San Marco. Masseria Mea with Chapel

[metaslider id="100225"]
Where the life of Cellino San Marco took place during the Middle Ages, is a large farm with a chapel.

The farms are Apulian "agricultural factories" where life was organized in the fields, the products of the land were transformed and preserved.

They are comparable to those that once were the Roman country villas, real communities where the people who worked the fields lived and it is not by chance that in these areas Roman remains were found and often coins are found.

The Mea chapel also depended on the Abbey of Sant 'Andrea of ​​Isola in Brindisi as the Church of San Marco.

powered by social2s
Cellino San Marco. Villa Neviera or Torre del Rifugio

[metaslider id="100233"]
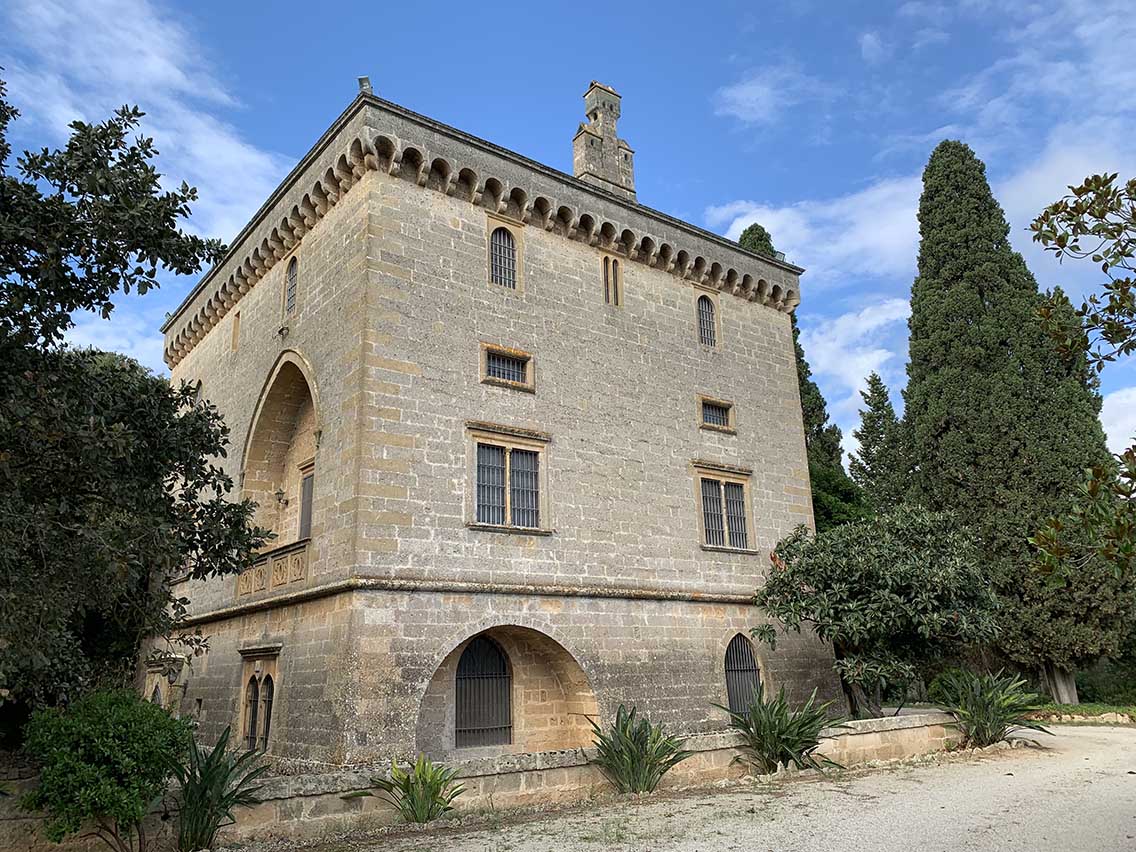
The majestic villa was built in 1888 and belonged to the Marquis Antonio De Viti - De Marco. Its name 'refuge' stems from the fact that it hosted Vittorio Emanuele III during his stay in Brindisi, which for some months was the capital of Italy. In fact, immediately after the armistice was signed, the Royal Family and the National Government took refuge in Brindisi. Here, from 10 September 1943 to 11 February 1944, they sat down, promulgated laws that they printed on the official gazette, and appointed new ministers.
The villa is made of warm amber-coloured tufa that ends with a flat roof and chimney stacks that look like a turret. Its shape is squared with an architectural effect given by the covered portico with cross vaults of the entrance area on which there is a small terrace. The side towards the forest is instead enriched by a mullioned window and by an overlying loggia with a neo-Gothic arch opening and a floral decoration of the stone parapet.
The two large halls used as the living room and dining room are decorated with huge fireplaces enriched by a carved marble pediment.

History of snow and ice of Cellino San Marco
Snow and ice have always had an important role in people's lives for food preservation, sorbets and health reasons to treat fever, muscle aches and pains.
Snow gathering was so important that in the Papal States the entire town of Rocca Priora had been placed under the direct control of the Pope due to its abundance of snowfall and its proximity to Rome. Transportation took place with special trains that were given every form of pass to allow them to reach the capital using the cool climate of summer nights.
Special methods were used to create an ice reserve that could be used during the summer periods. First they prepared holes in the ground (in the towns of central-northern Italy) or set up underground rooms on the north side of the houses that were called "neviere".
The preparation of the ice took place during the snowfalls, in which people began to collect snow and store snow and press it to transform it into ice. Then every 40 cm a separation layer was made with straws or leaves so as to make it easier to use during the summer.
In the case of Villa Neviera, the snow was crammed into an underground environment through a nozzle located on the north side of the building.
At Villa Neviera there was also a water well with a spring that provided water to the centre of Cellino San Marco during periods of water scarcity.
powered by social2s

Subscribe to Newsletter

Discover a territory through the emotions of the people that have lived it.